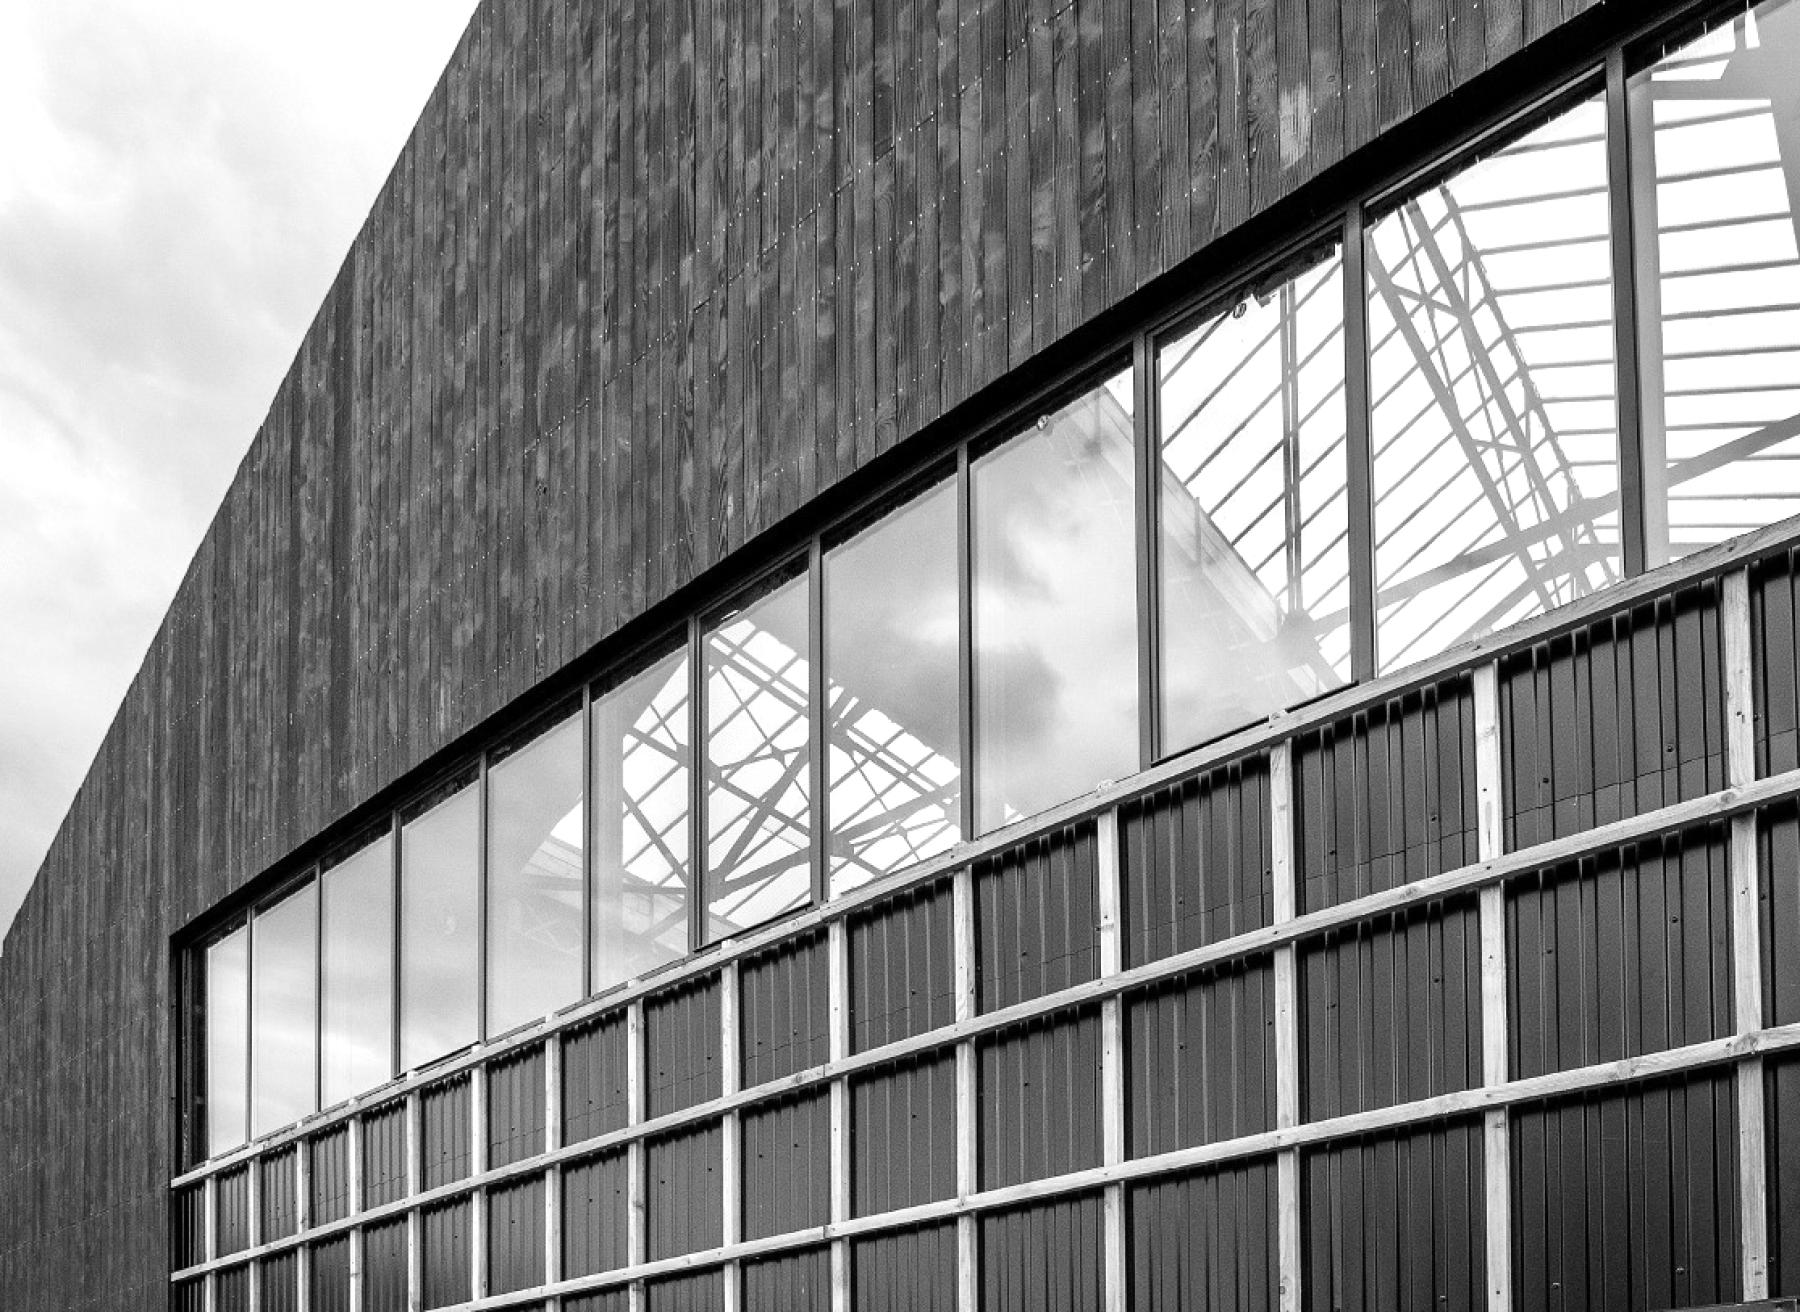
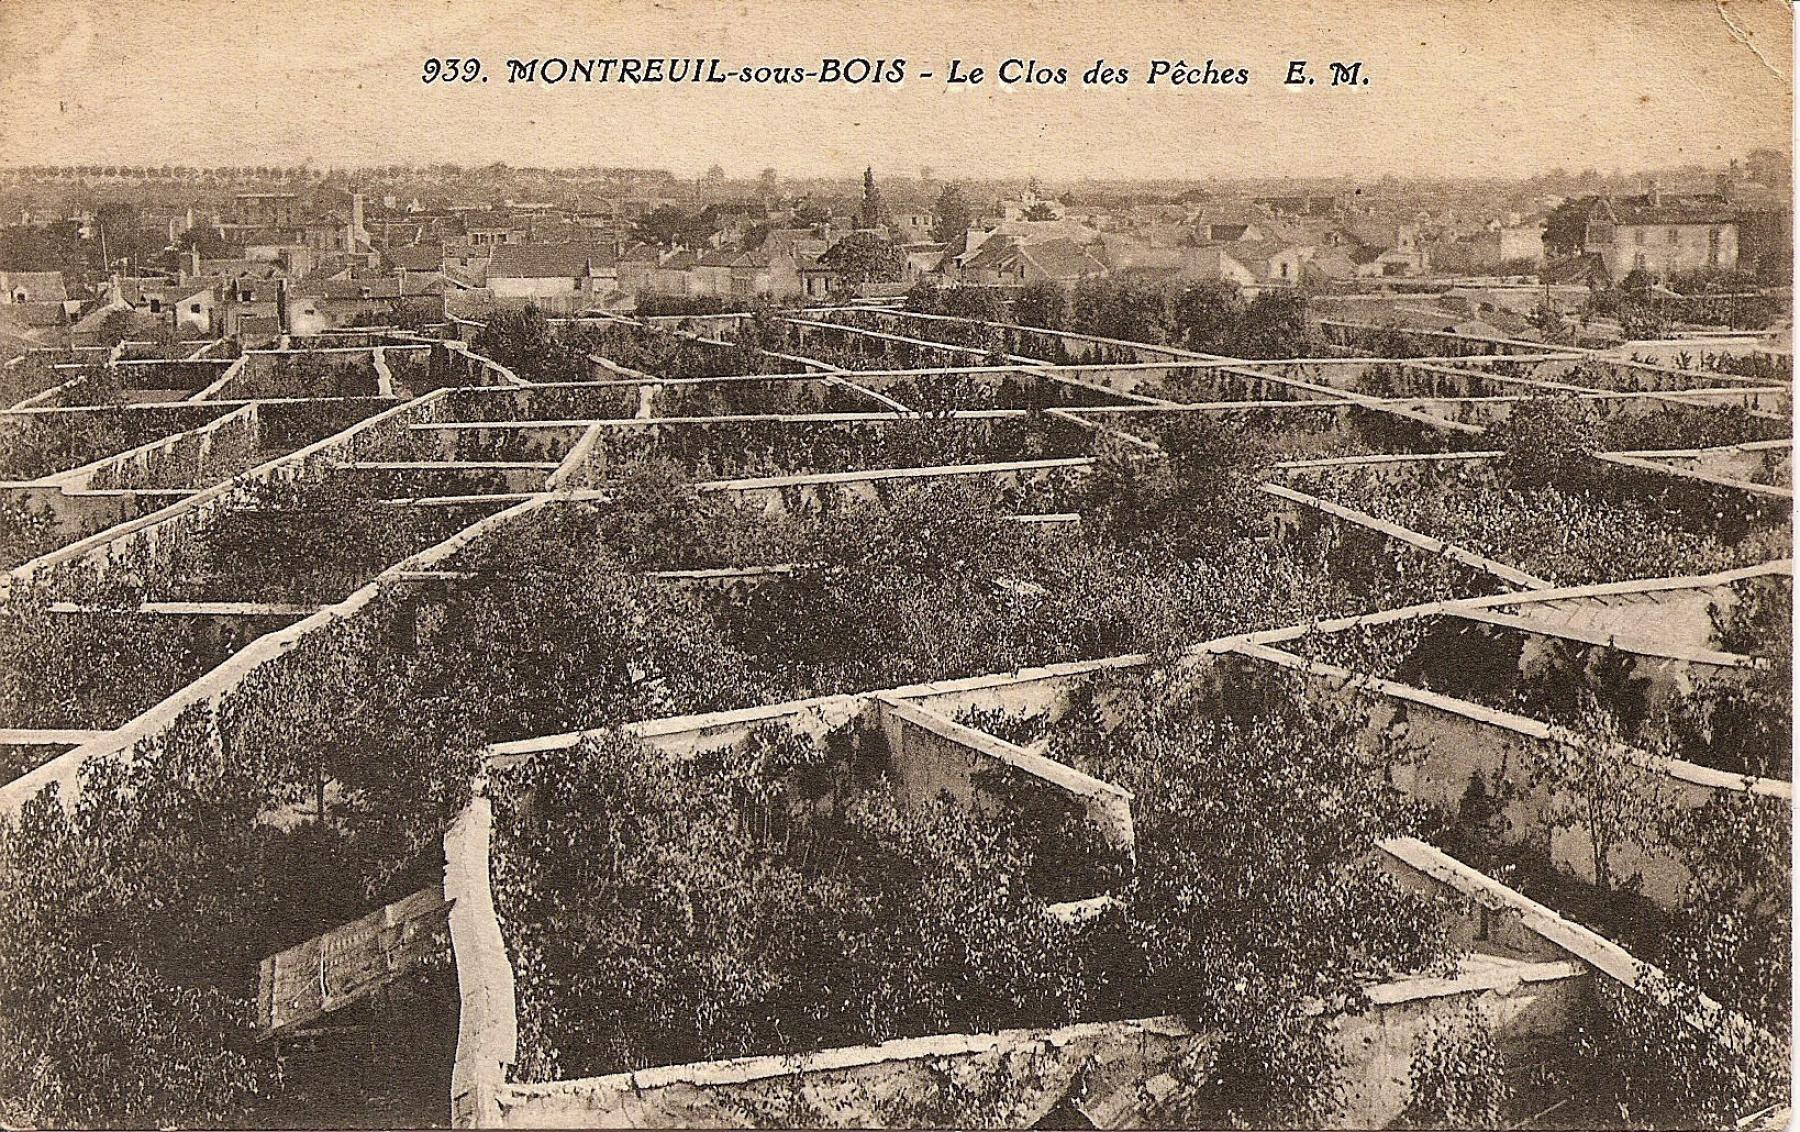
On the eastern edge of Paris, Montreuil has long cultivated a distinctive identity, at the crossroads of rural traditions and industrial development. From the 17th century onwards, the town gained an exceptional reputation for its celebrated murs à pêches (peach walls), an ingenious system of walled orchards whose fruit supplied Parisian markets and some of Europe's most prestigious tables. During the 19th century, this horticultural landscape gradually gave way to an expanding industrial fabric. The proximity of the capital attracted manufacturers, workshops and family-run businesses. Woodworking, ceramics, chemical production, metalworking and mechanical engineering all contributed to shaping a vibrant, working-class town defined by craftsmanship and ingenuity.
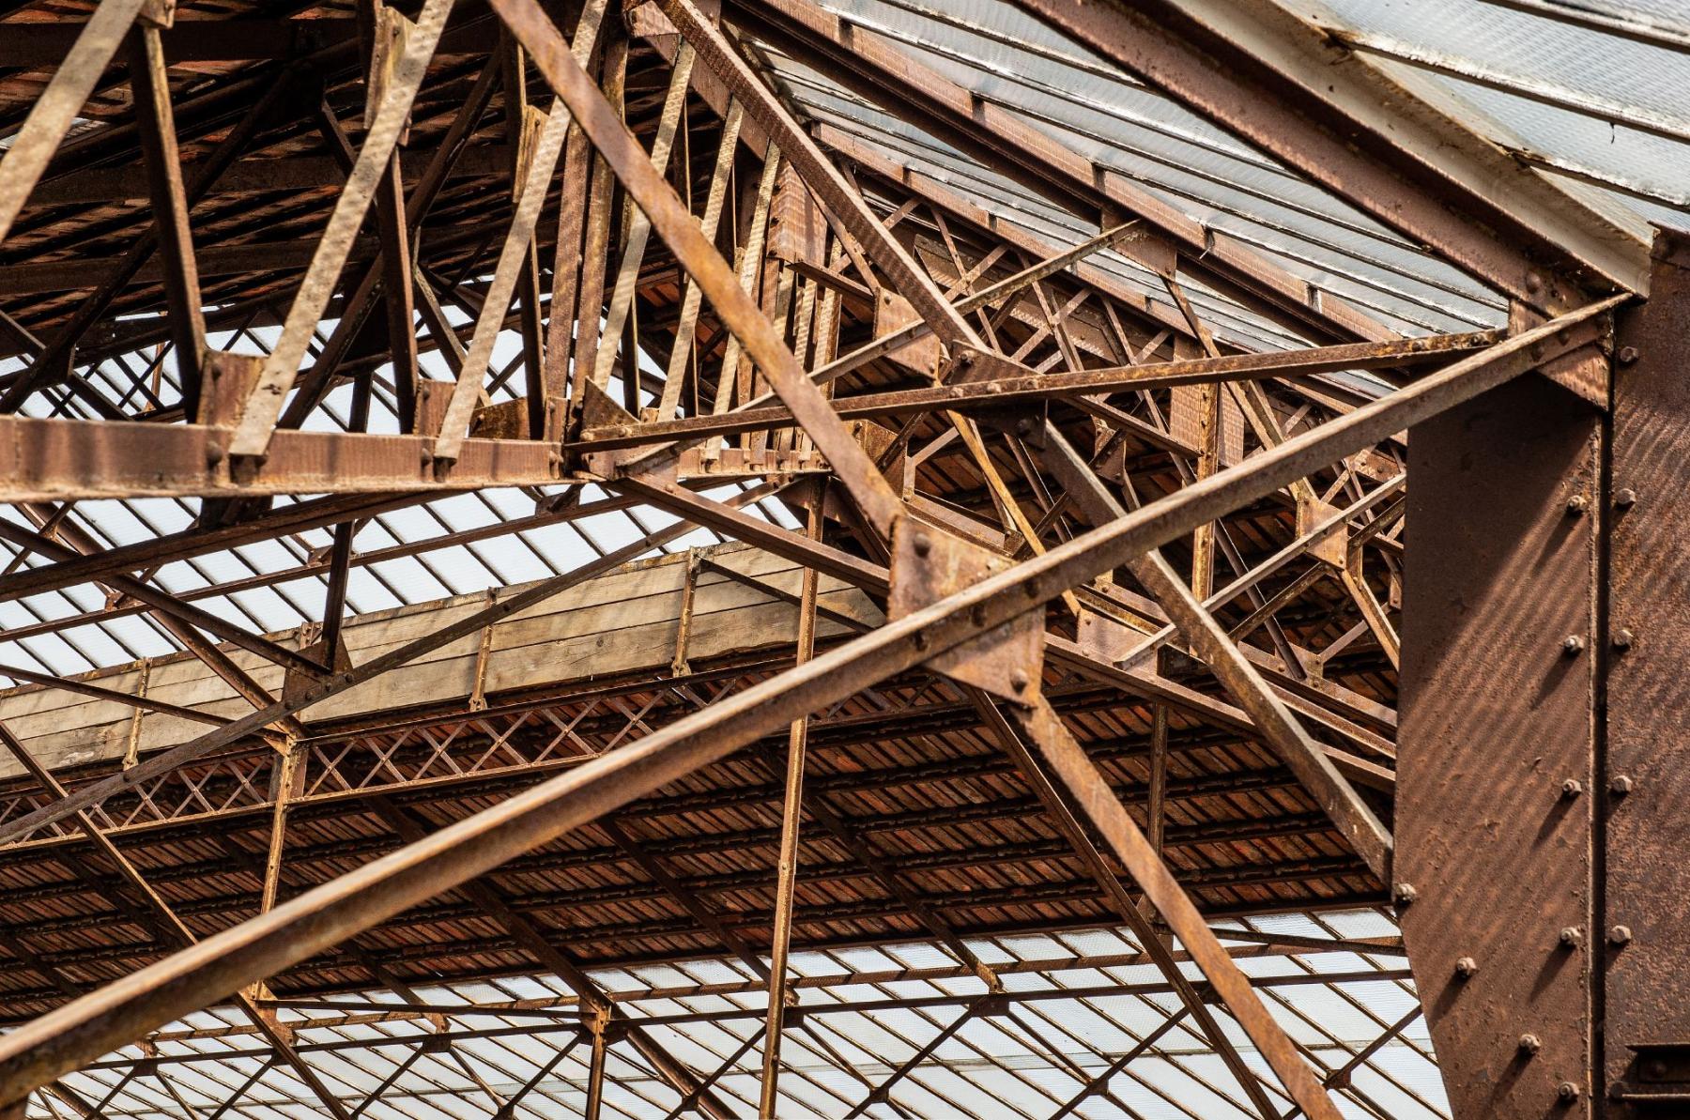
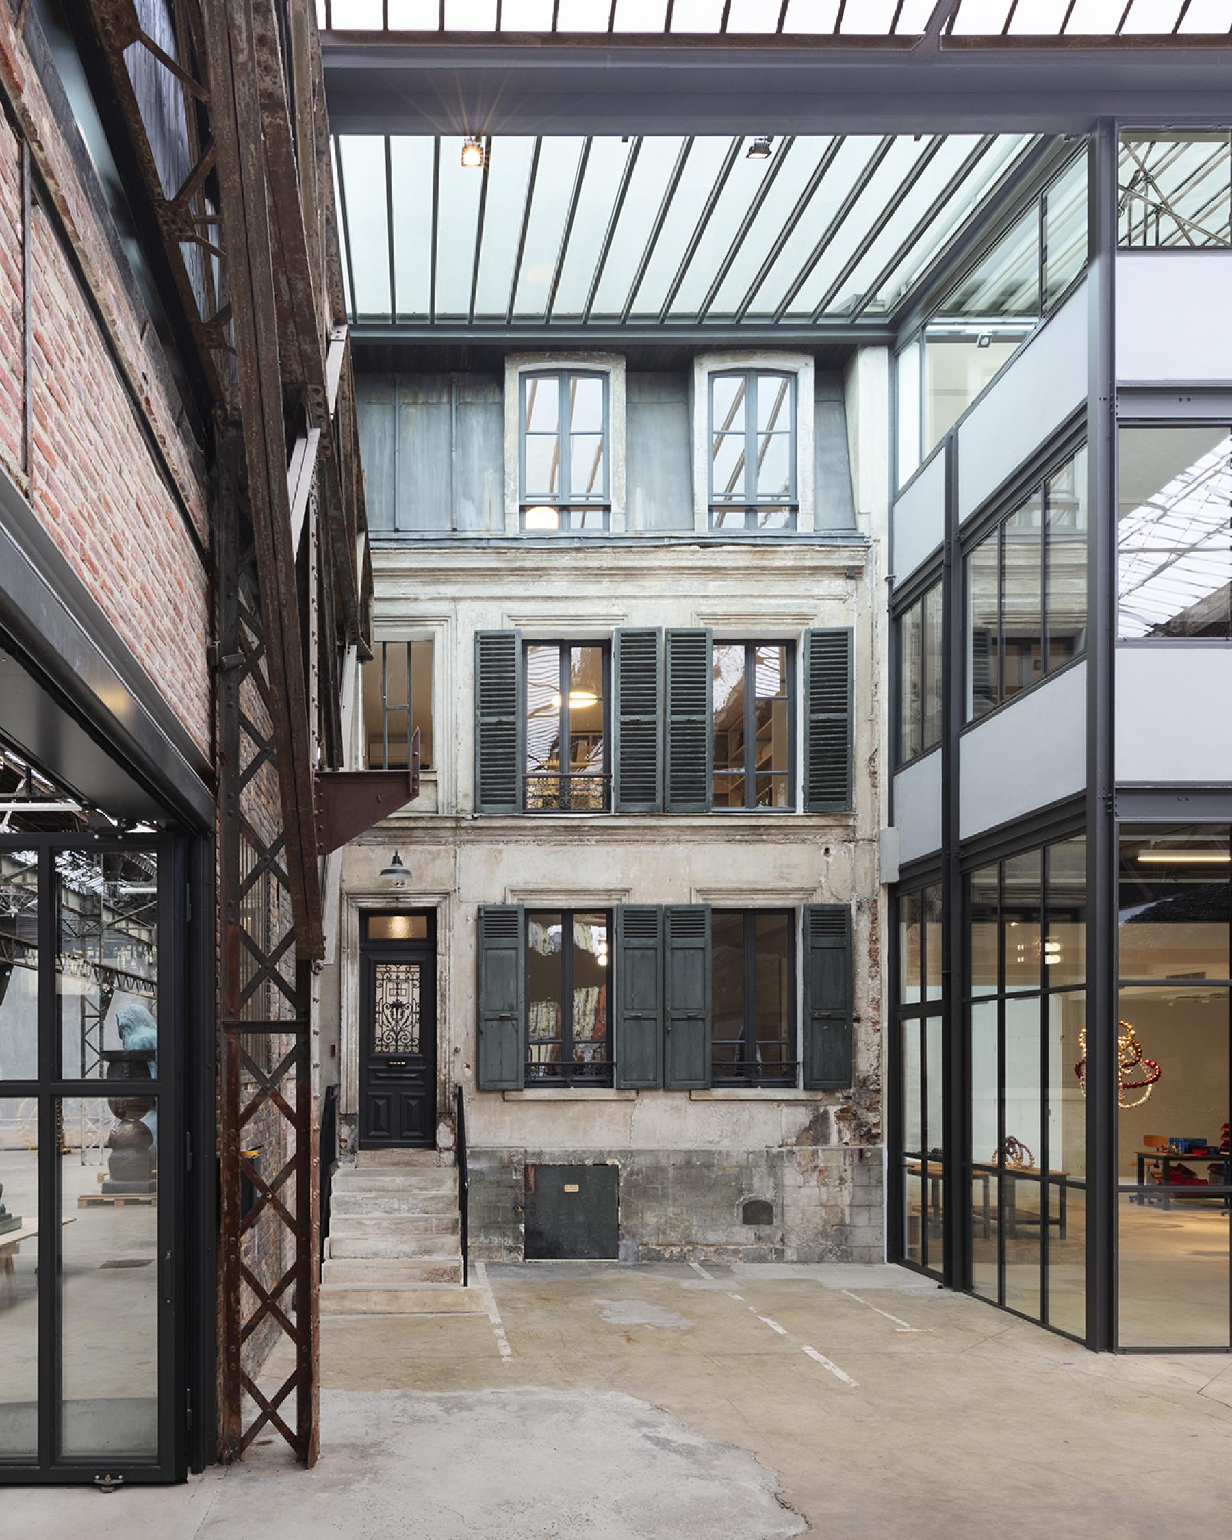
It was against this backdrop of industrial expansion that, in 1910, engineers Coudé and Dalboeuf designed and built two monumental Eiffel-style halls, covering a total area of 4,000 square metres, around a small 19th-century house and its garden. Their impressive steel structures, monumental scale and generous interior volumes embody the architectural and technical ambitions of an era when iron and glass were radically transforming industrial spaces. The halls housed a family-run metalworking business, part of the dense network of small and medium-sized industries that formed the economic backbone of Montreuil.
In 1940, three extensions designed by Maurice Cammas, an architect associated with the ambitious visions of 20th-century working-class and social architecture, were added to the complex. Over time, these successive constructions created a distinctive architectural landscape, bringing together different periods, building techniques and functions. The resulting ensemble reflects the history of a town whose identity was deeply rooted in manufacturing, skilled labour and the transmission of craftsmanship.
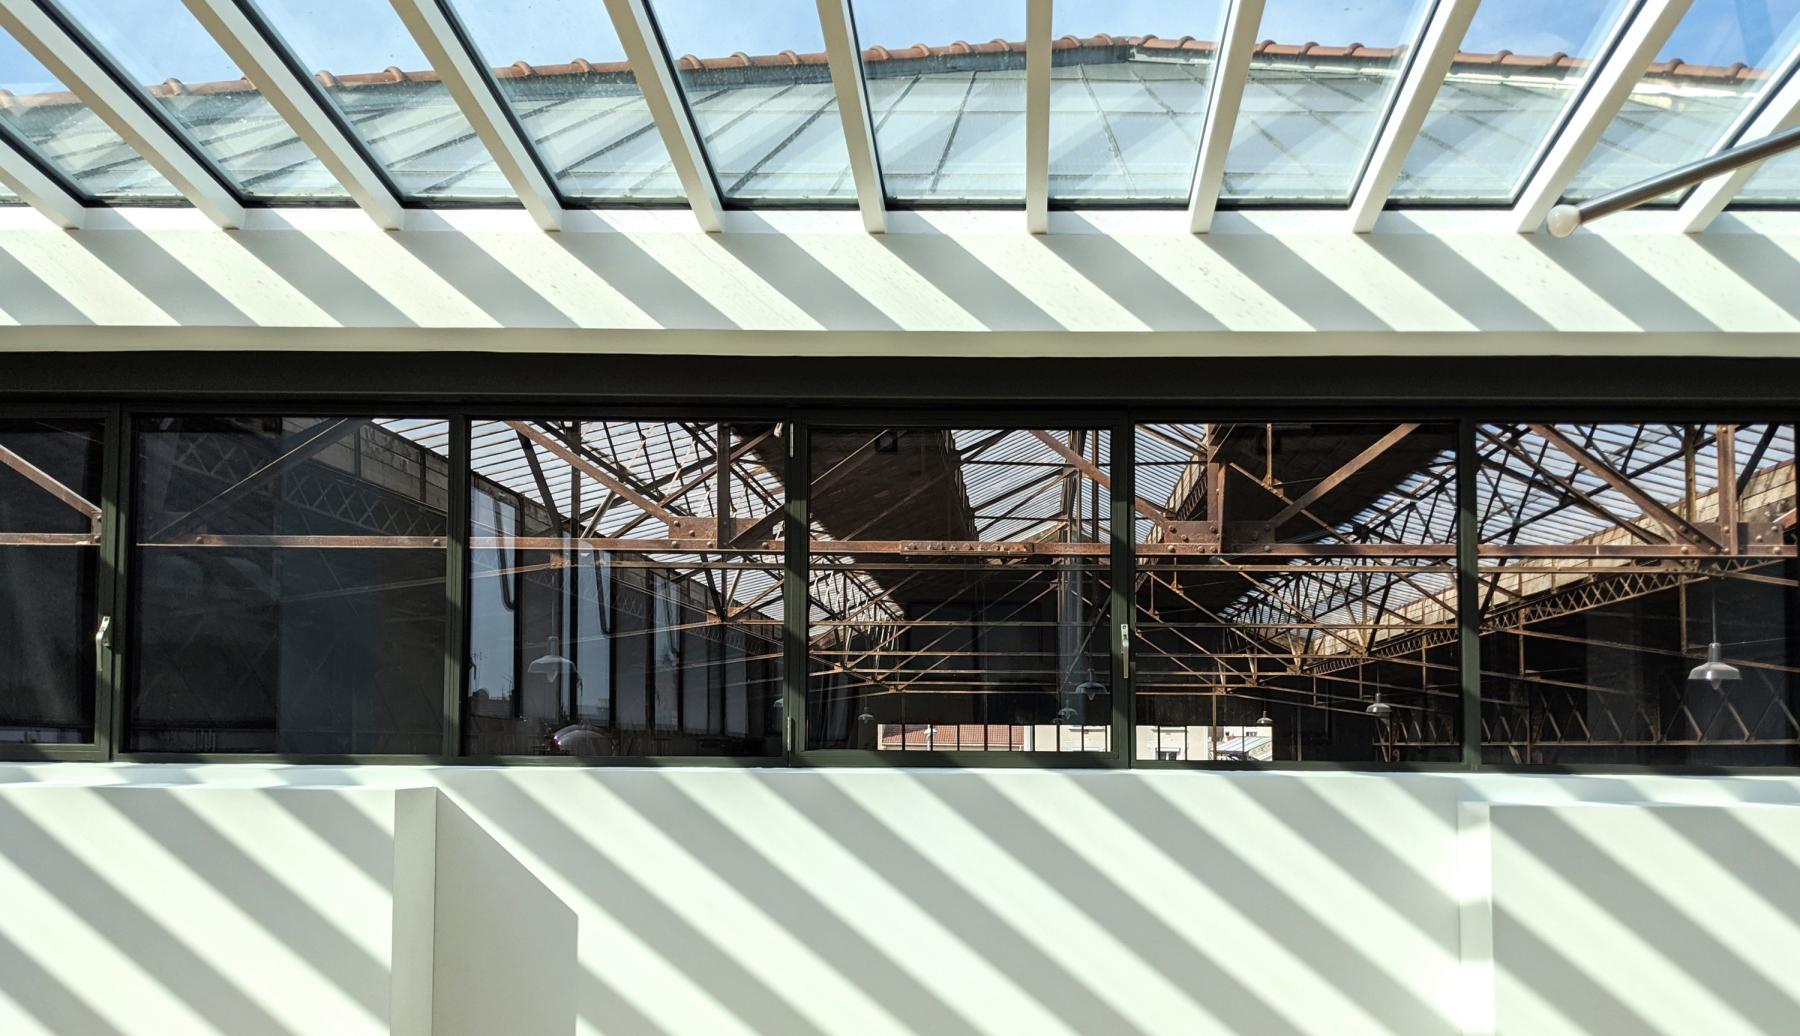
From the 1960s onwards, like much of eastern Paris, Montreuil underwent the profound transformations brought about by deindustrialisation. Factories closed or relocated, industrial activities evolved, and a rich architectural legacy of workshops, courtyards and manufacturing buildings was left behind. In the 1980s, the former metalworks were converted into a warehouse, while the town itself began a new chapter. Gradually, its abandoned industrial spaces attracted artists, craftspeople, architects and designers, drawn by the freedom offered by these generous volumes and by a local tradition in which experimentation and the transformation of materials had always played a central role.
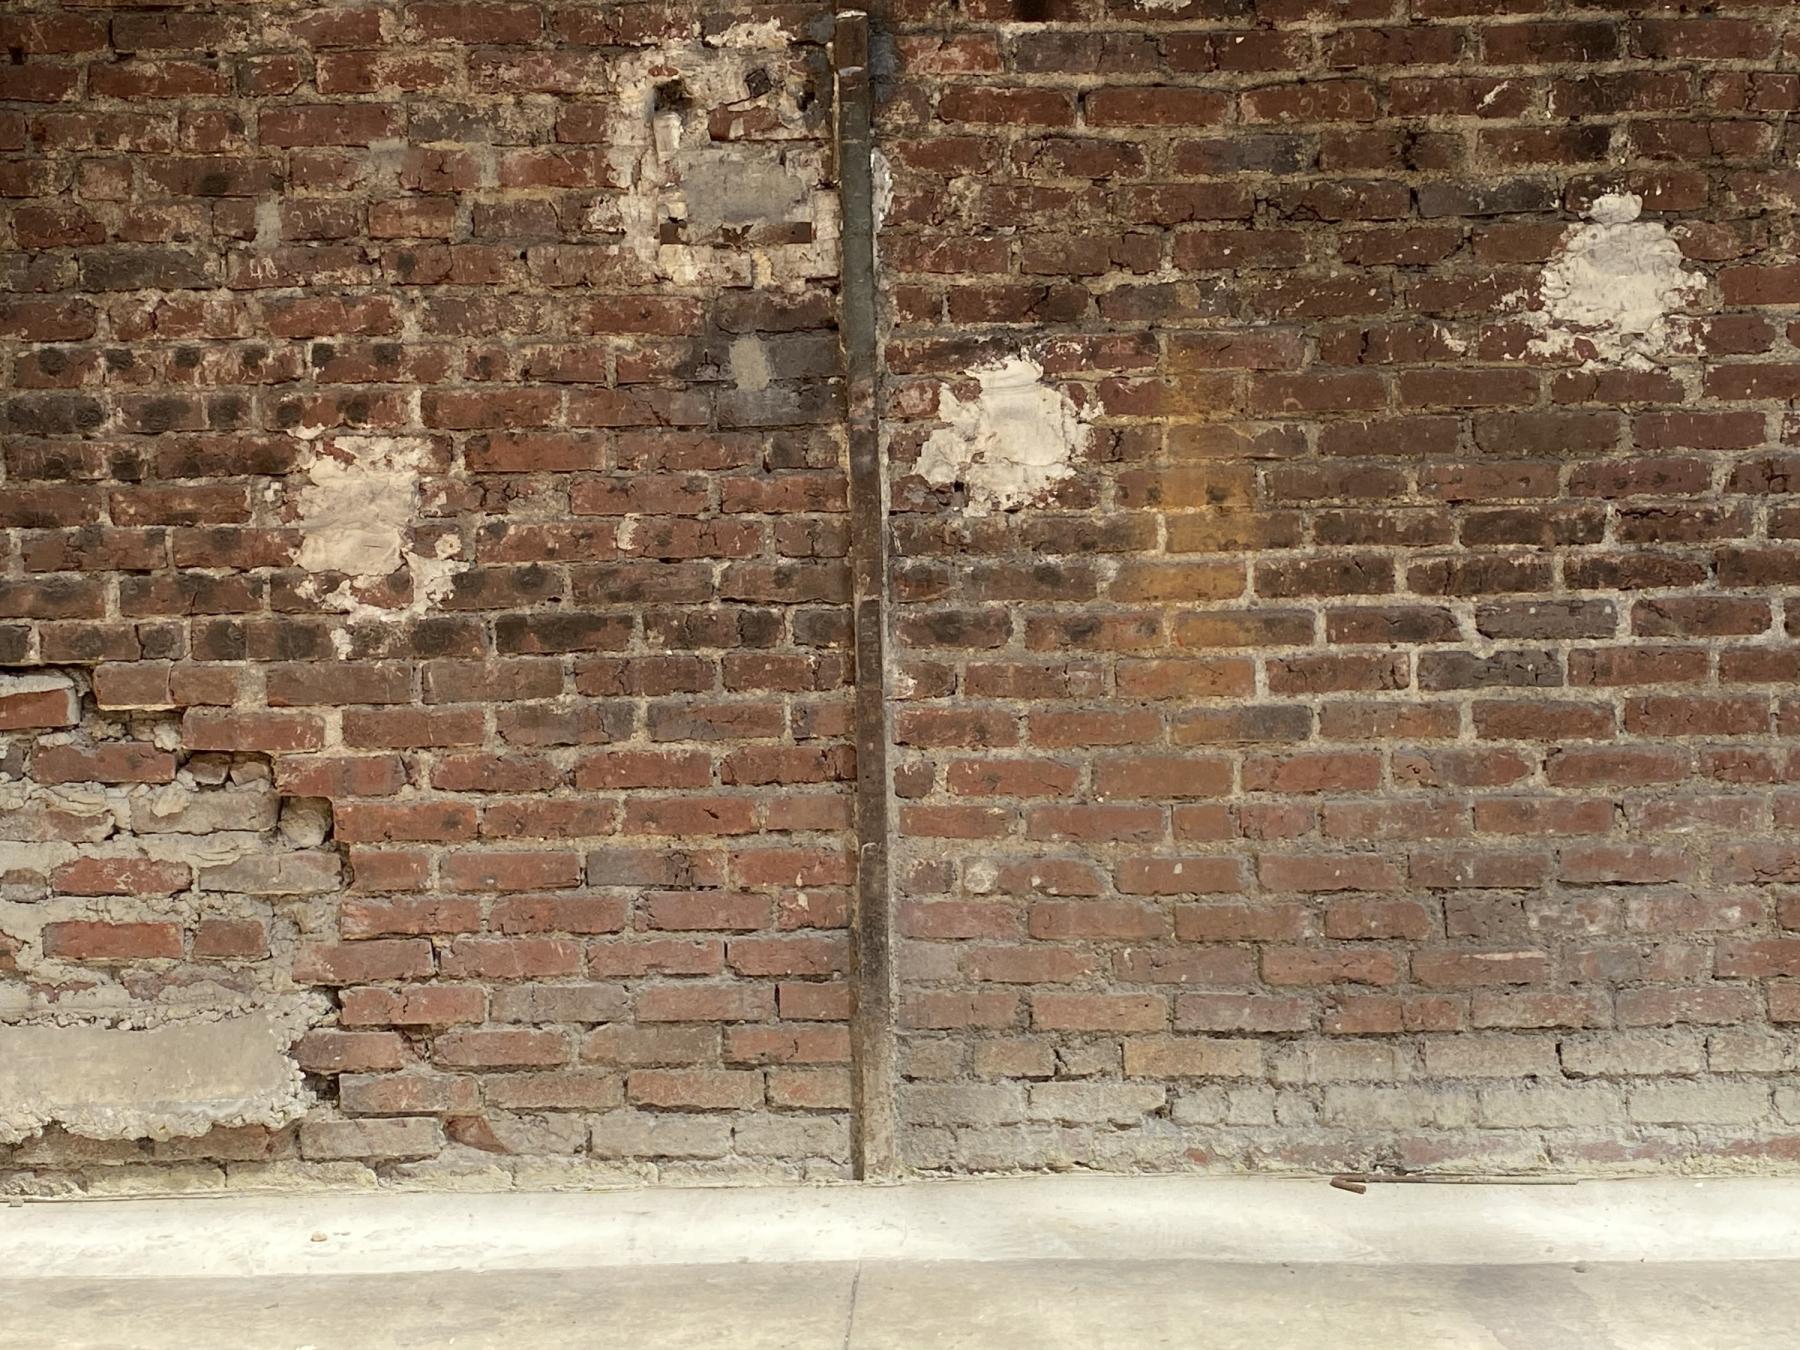
In 2020, this remarkable industrial heritage was brought back to life through the commitment of artists Jean-Michel Othoniel and Johan Creten. Working closely with Dominique Lyon Architectes, they set out to reveal the exceptional qualities of the site while preserving the memory of its successive architectural layers. Rather than erasing the traces of the past, the project brings them into dialogue: the steel structures, industrial volumes, later extensions, and the original house and garden all become part of a continuous architectural narrative.
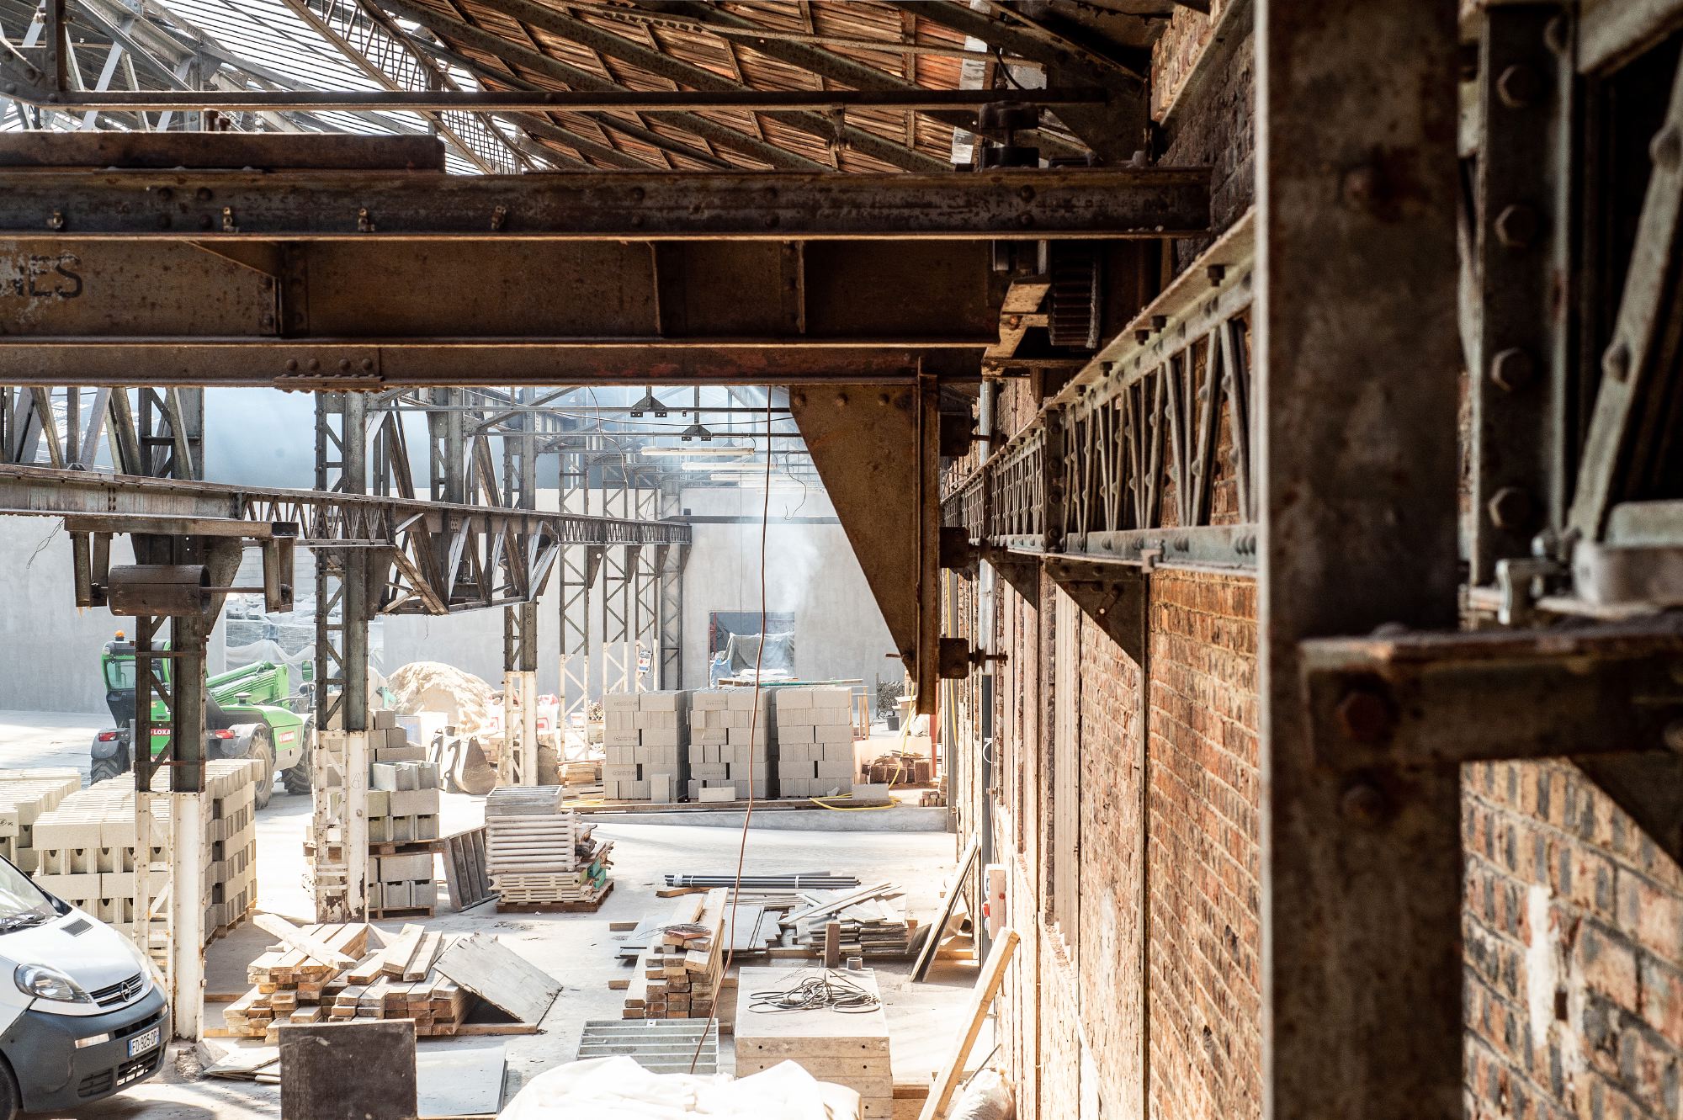
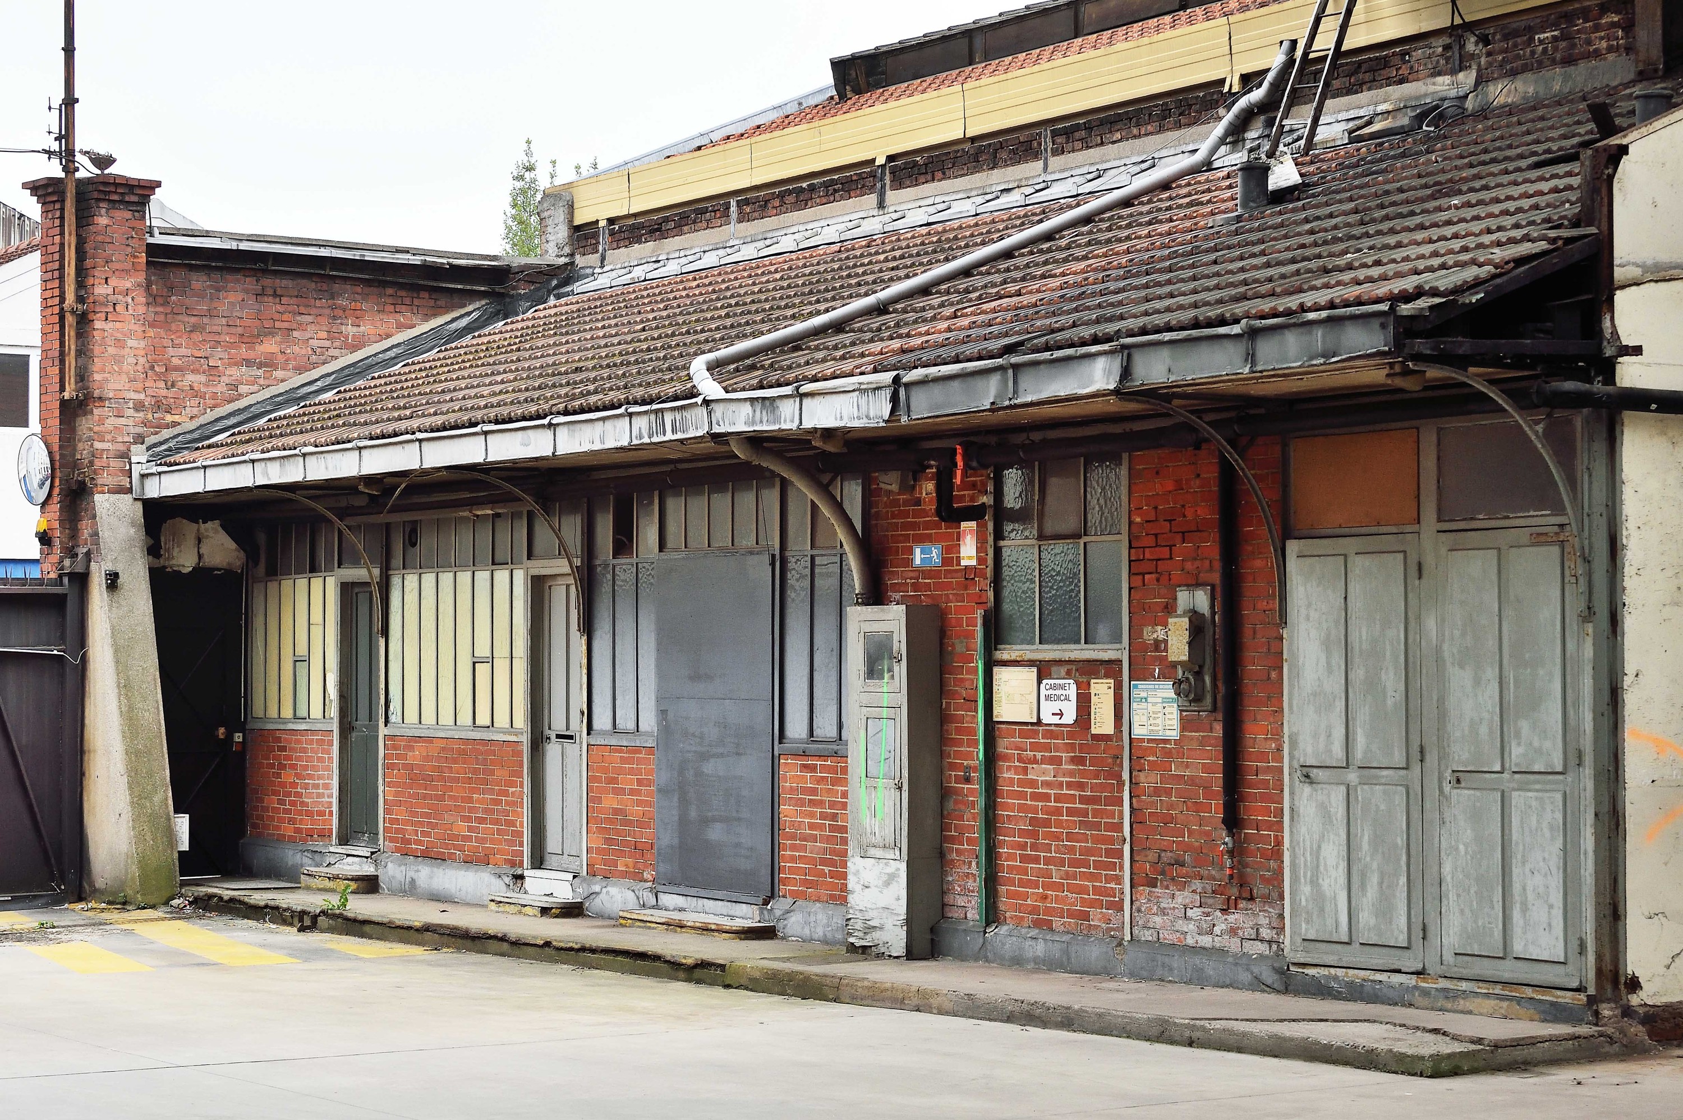
Carefully restored and reimagined, the site now houses the artists' studios alongside spaces dedicated to exhibitions, encounters and exchange. The gestures of contemporary artistic creation have succeeded those of the metalworkers and craftsmen who once occupied the buildings, extending the site's original vocation as a place of production, experimentation and technical expertise.